Watanabe Lab Open Campus 2024
Planned, ran, directed and laid out the lab's exhibit at Meiji University's open campus.
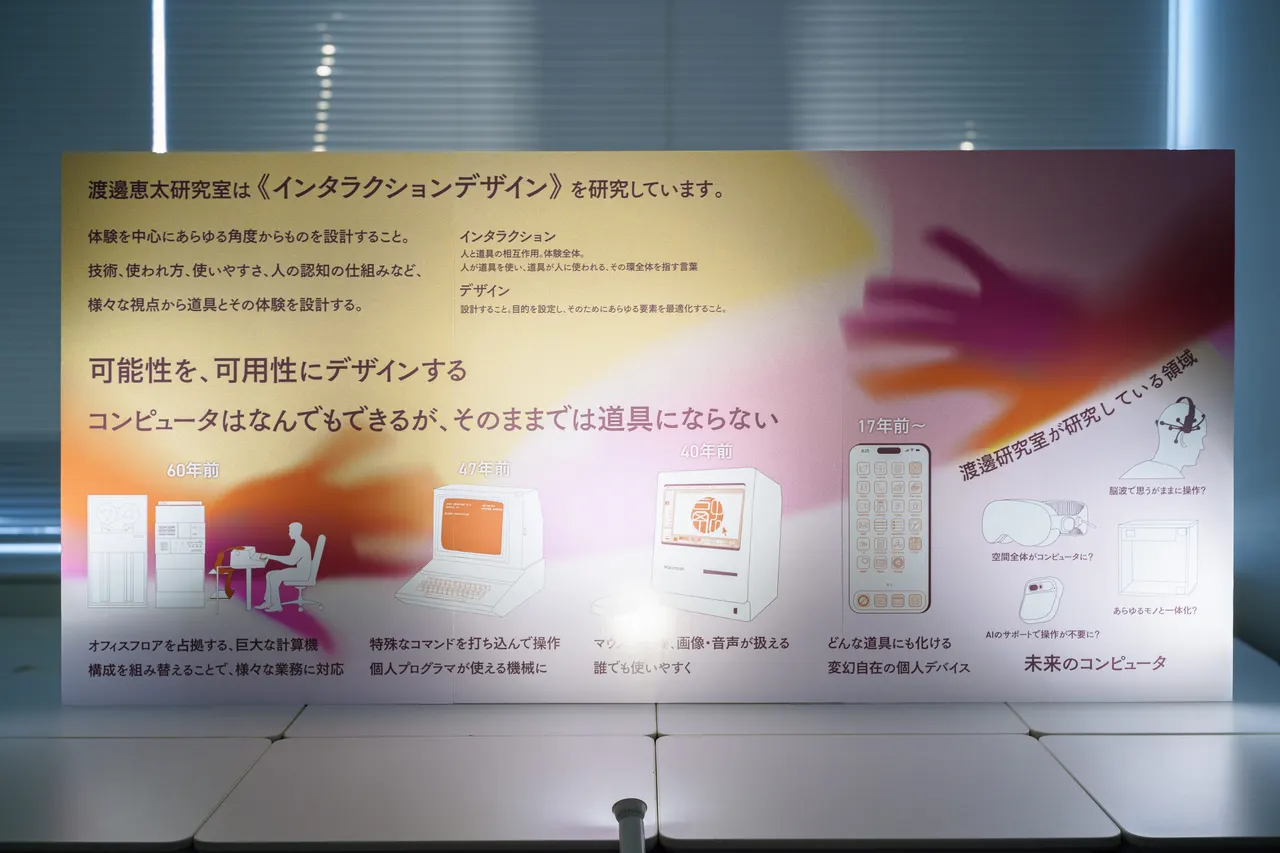
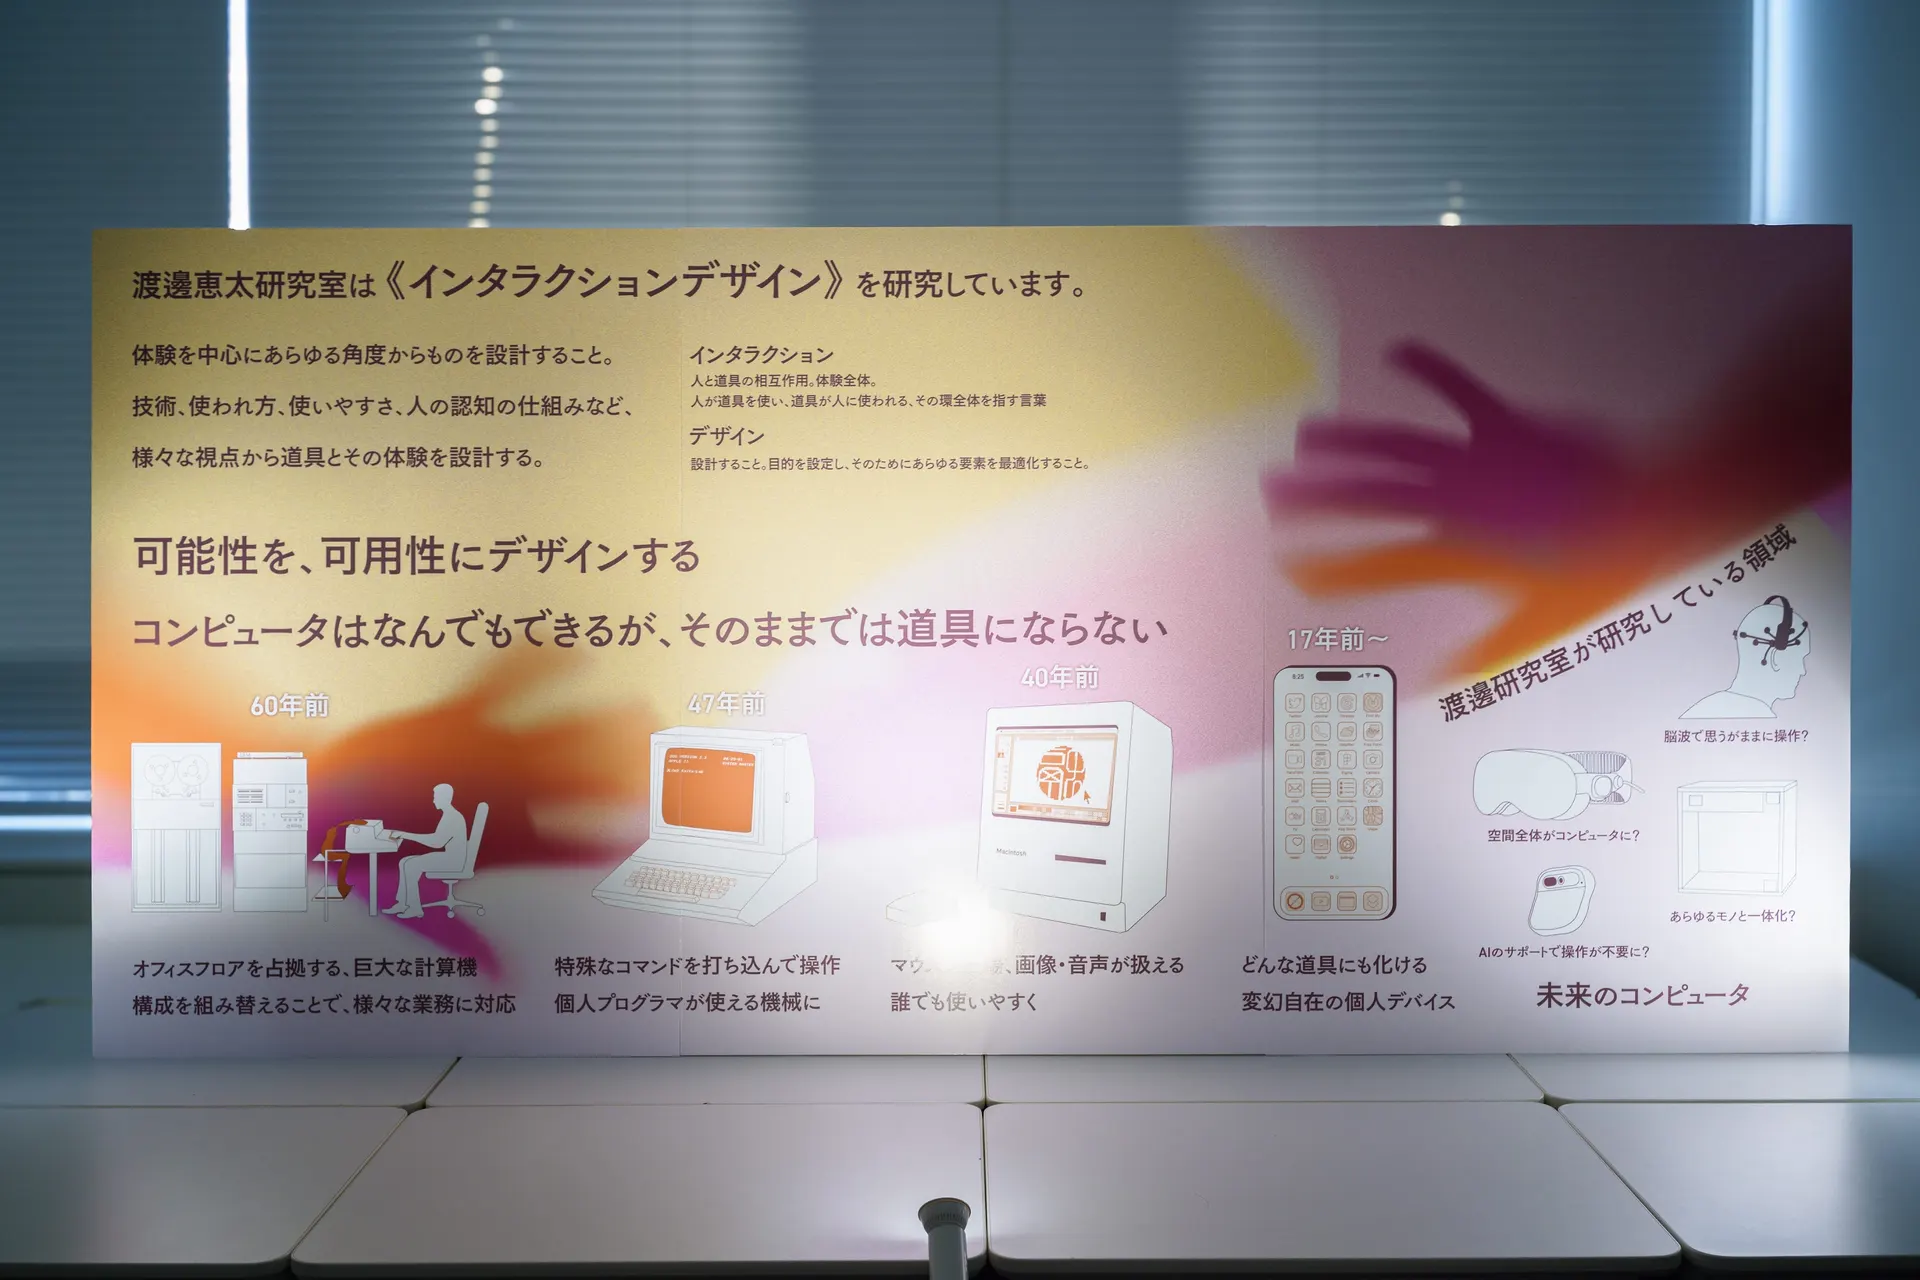
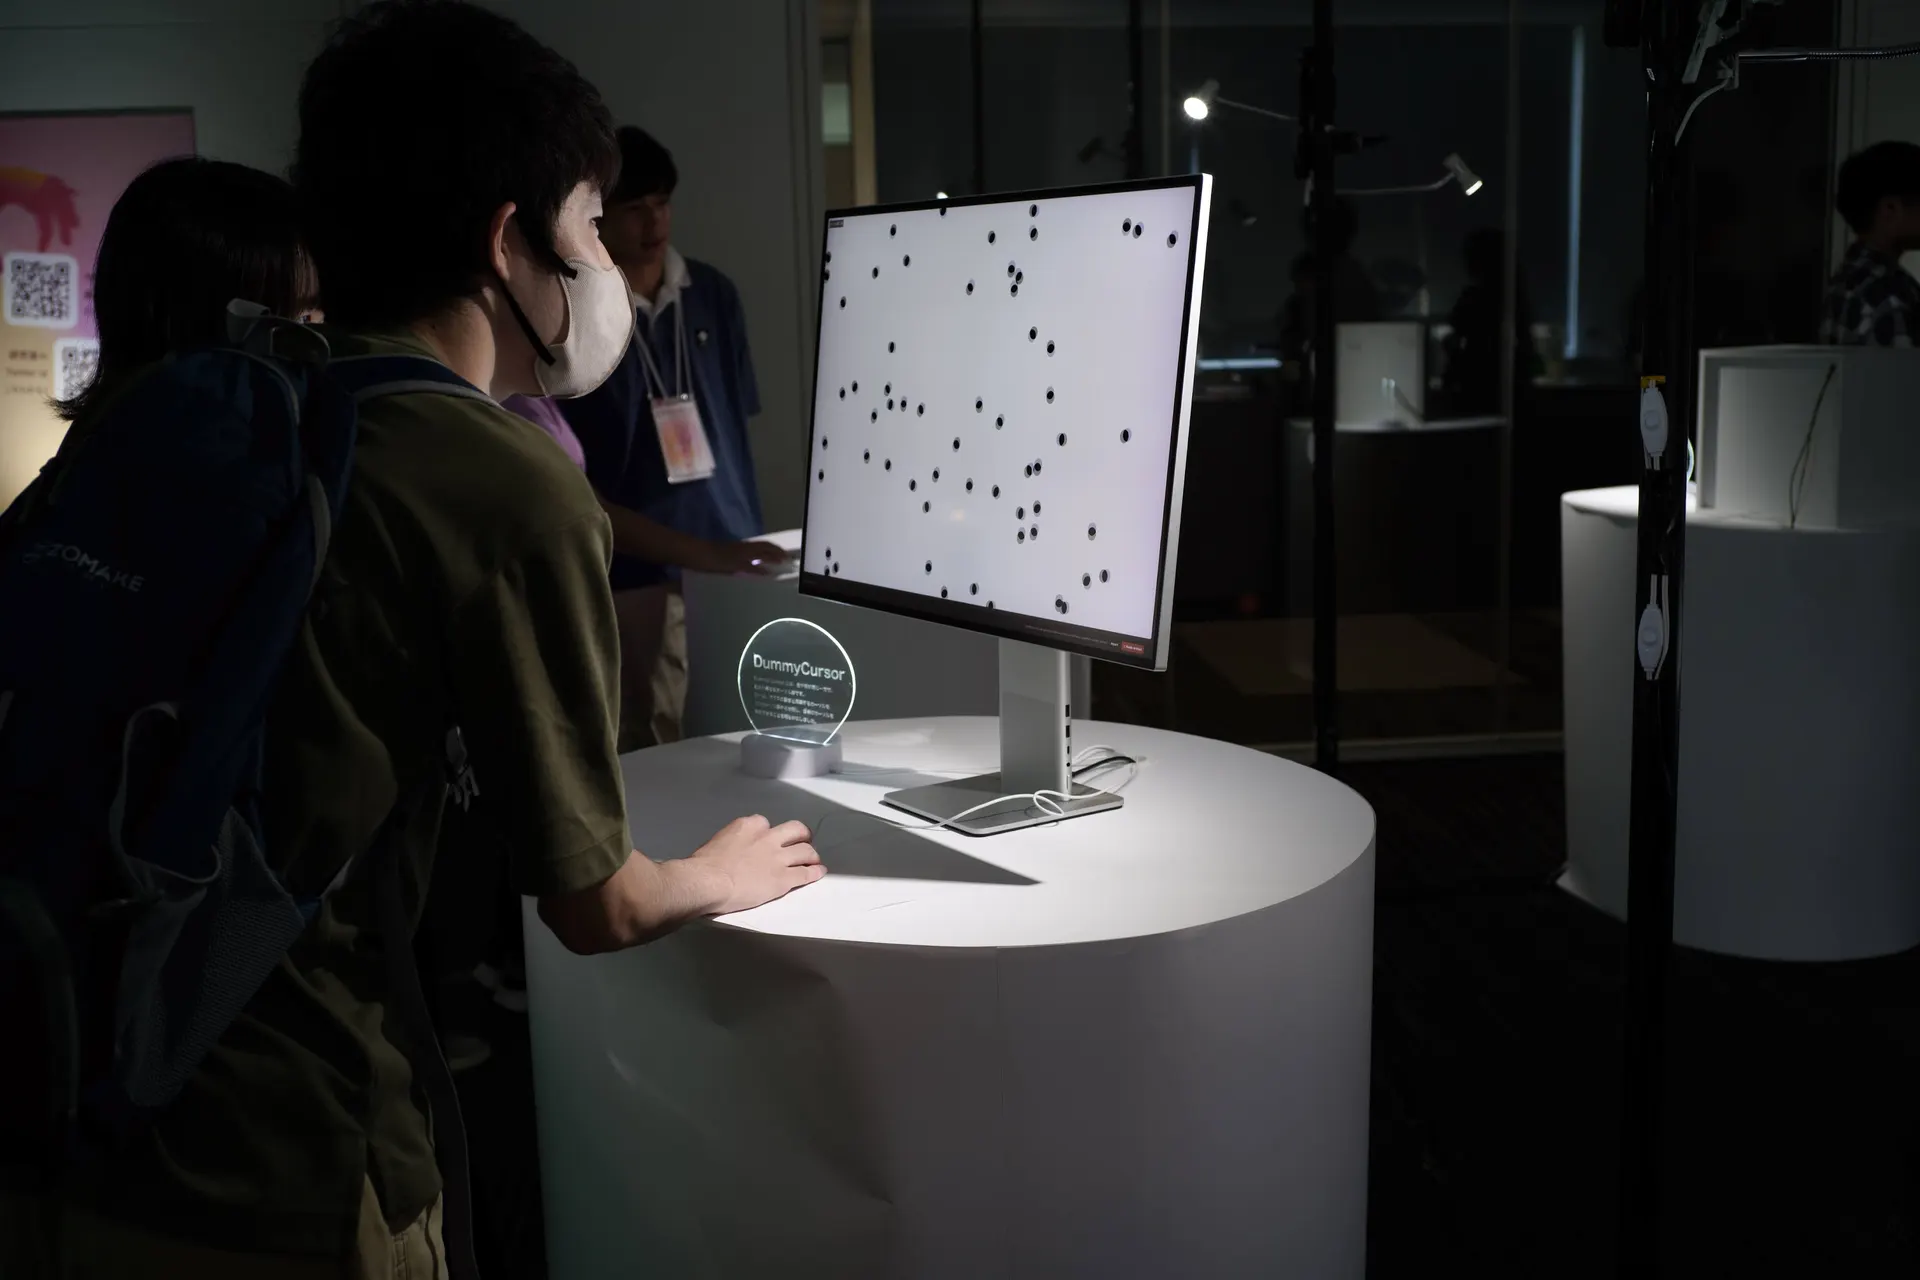
The space was designed for visitors with a vague idea of engineering research but no background in HCI. The goal was for them to "leave remembering the lab's name", and all the text was written to that end. To make it concrete, four live demos were joined by demo videos of past research on three projectors. A main panel explained, in more abstract terms, what these examples and the research field mean for society. Lab members did most of the graphic design; I handled the spatial design, direction, the main panel's concept and text, and the fixtures.
- Date
- 2024.08.03 – 08.04
- Role
- Planning, direction, spatial design
- Team
- Team project
- Tags
They set us apart from the other labs.
Telling high-school students what the lab envisions and does
Labmates did the graphic design itself; I handled the overall concept, the spatial design and the fixtures. The whole thing was designed to convey not only the research itself but its social significance and where it stands. The idea that we design not just people and objects but the experience seen as a whole was expressed through hands, blur and gradients.
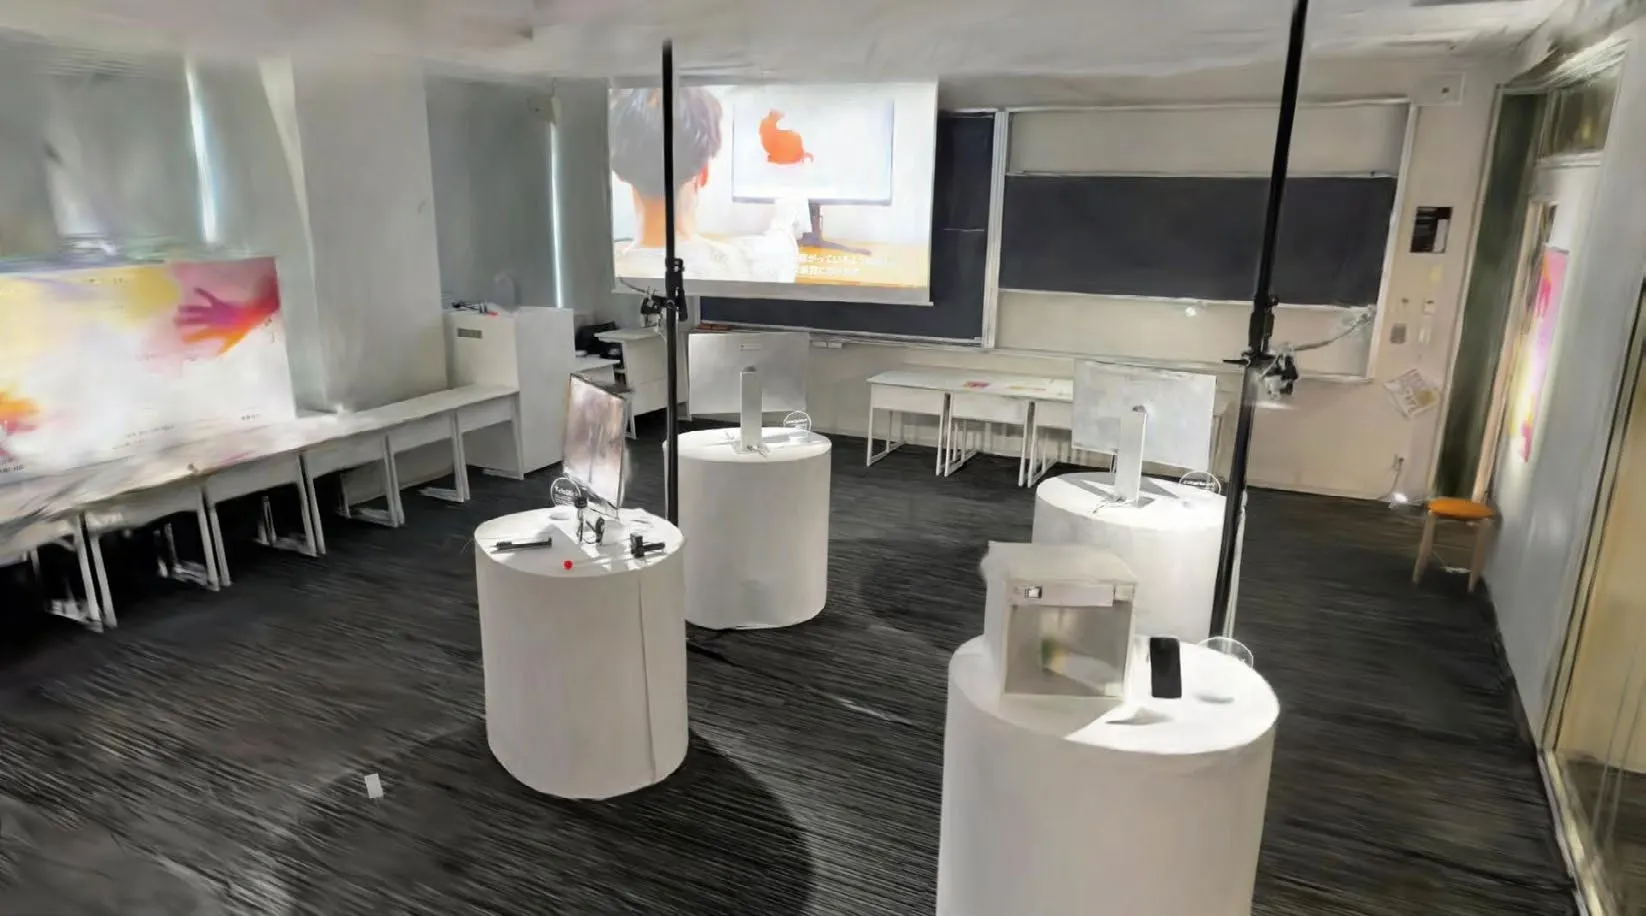
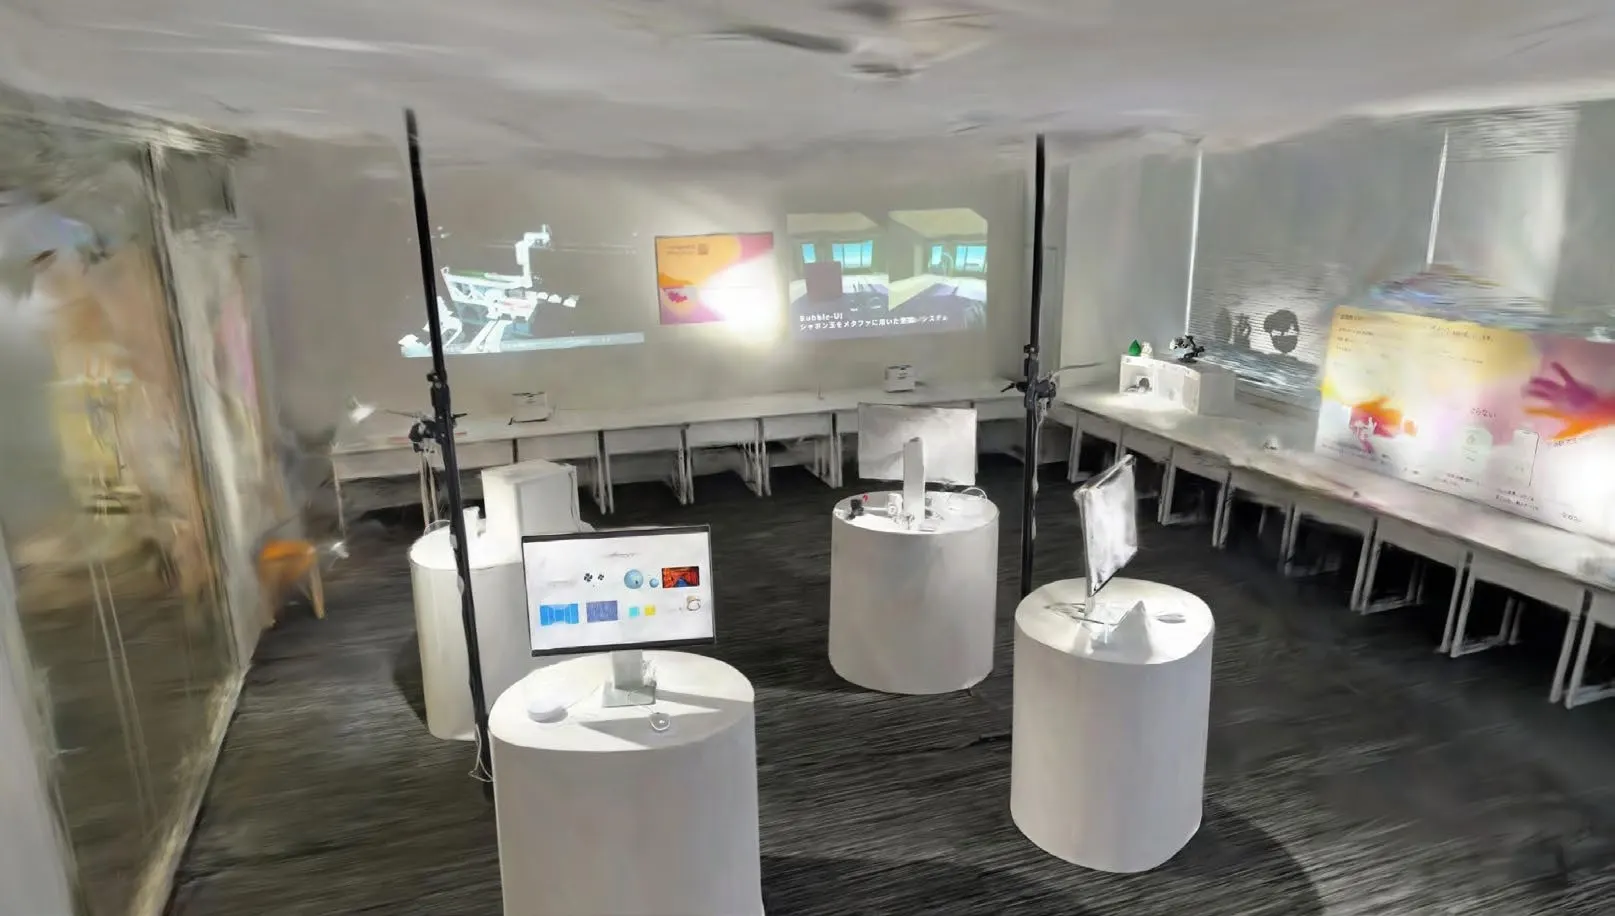
Spatial design
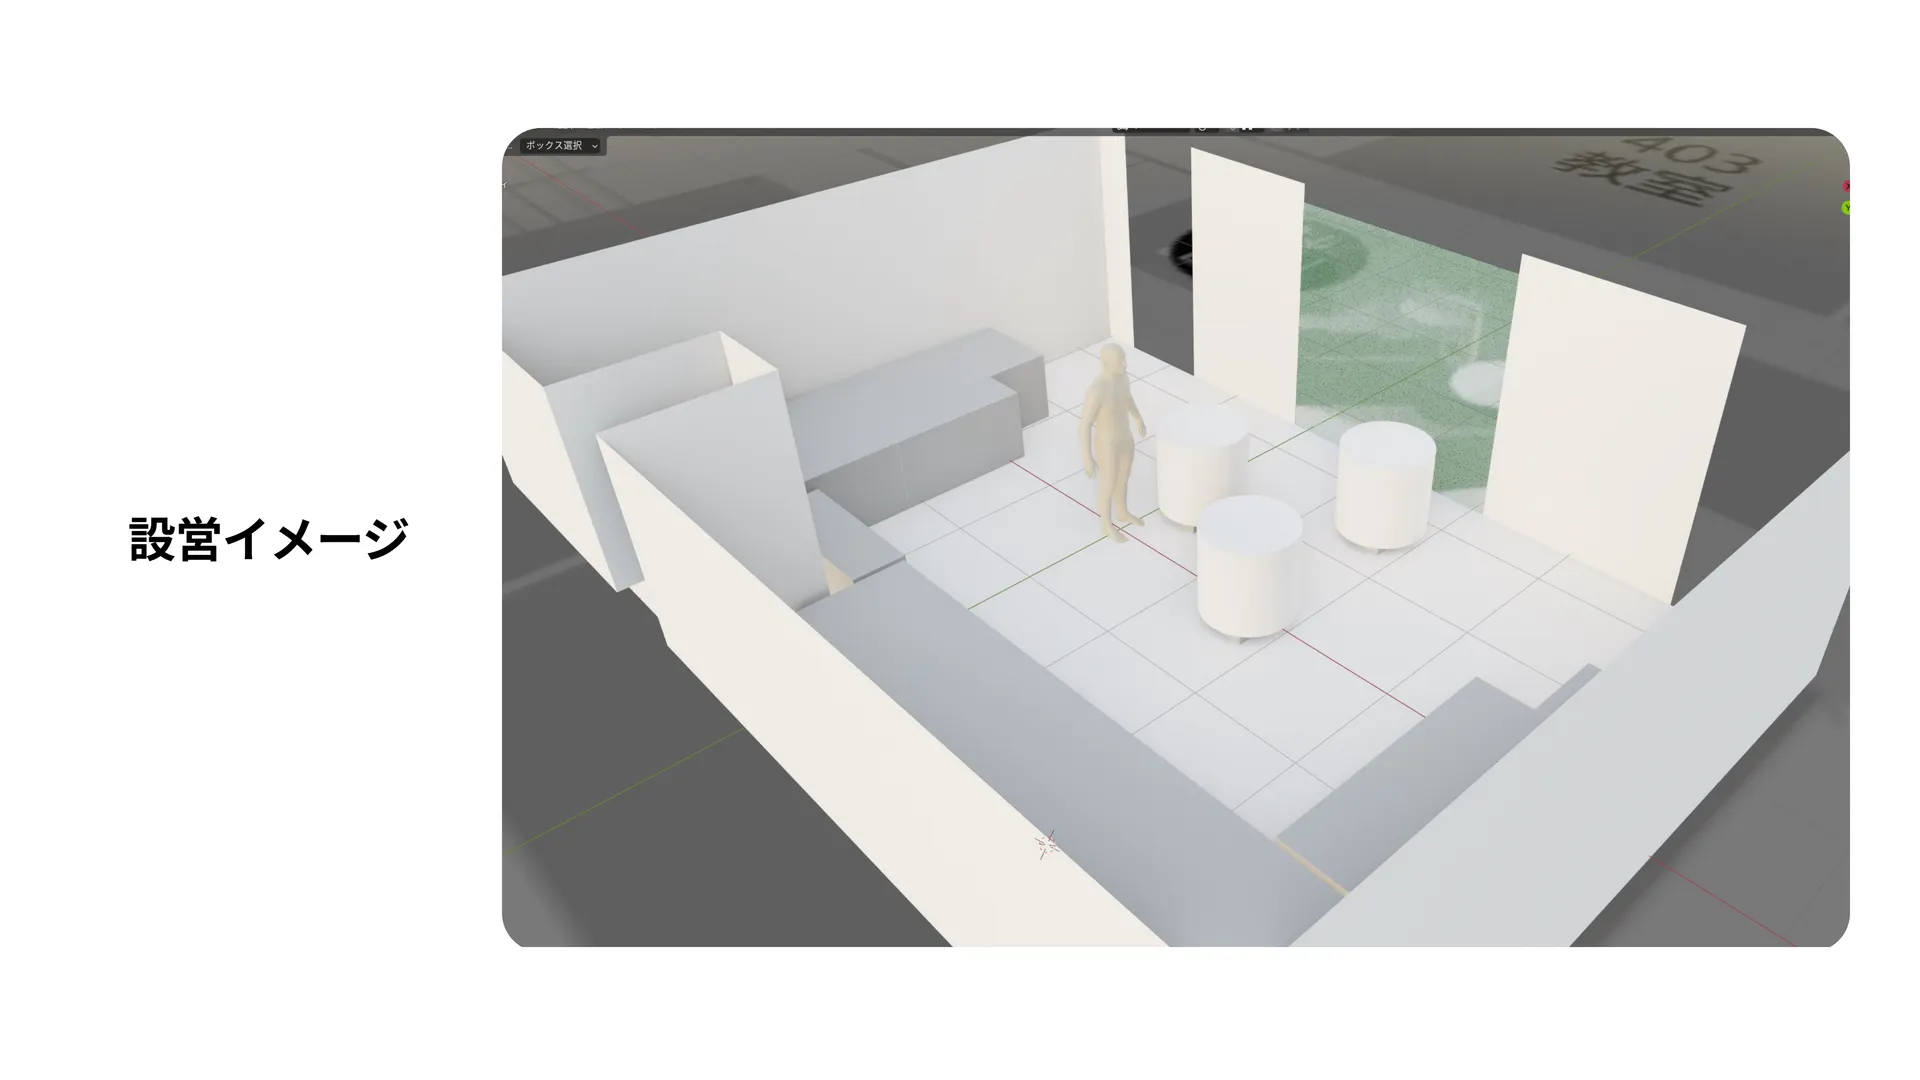
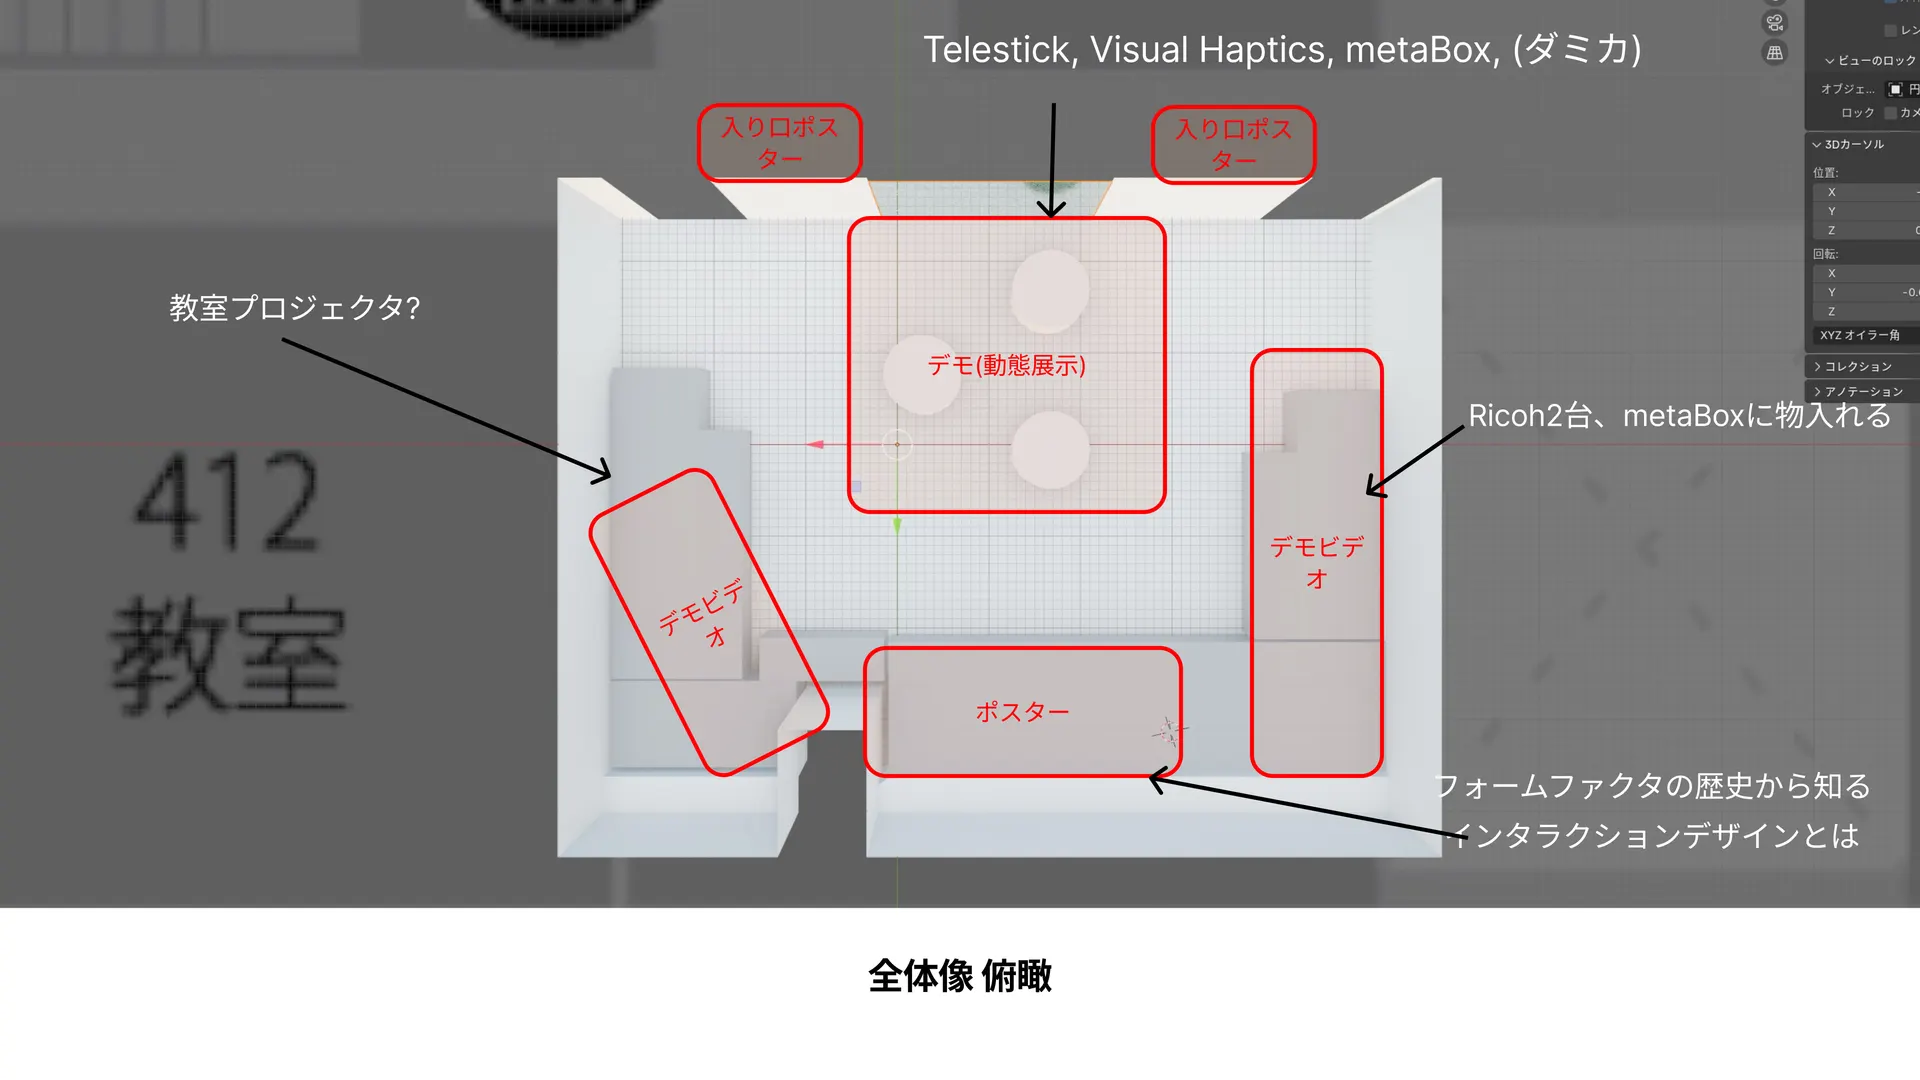
The venue was 3D-scanned, and the layout was planned and shared in Blender. Demos involve waiting, so they were gathered in the centre with a loop for walking around, and demo videos and posters around the edges gave people something to do while they waited.
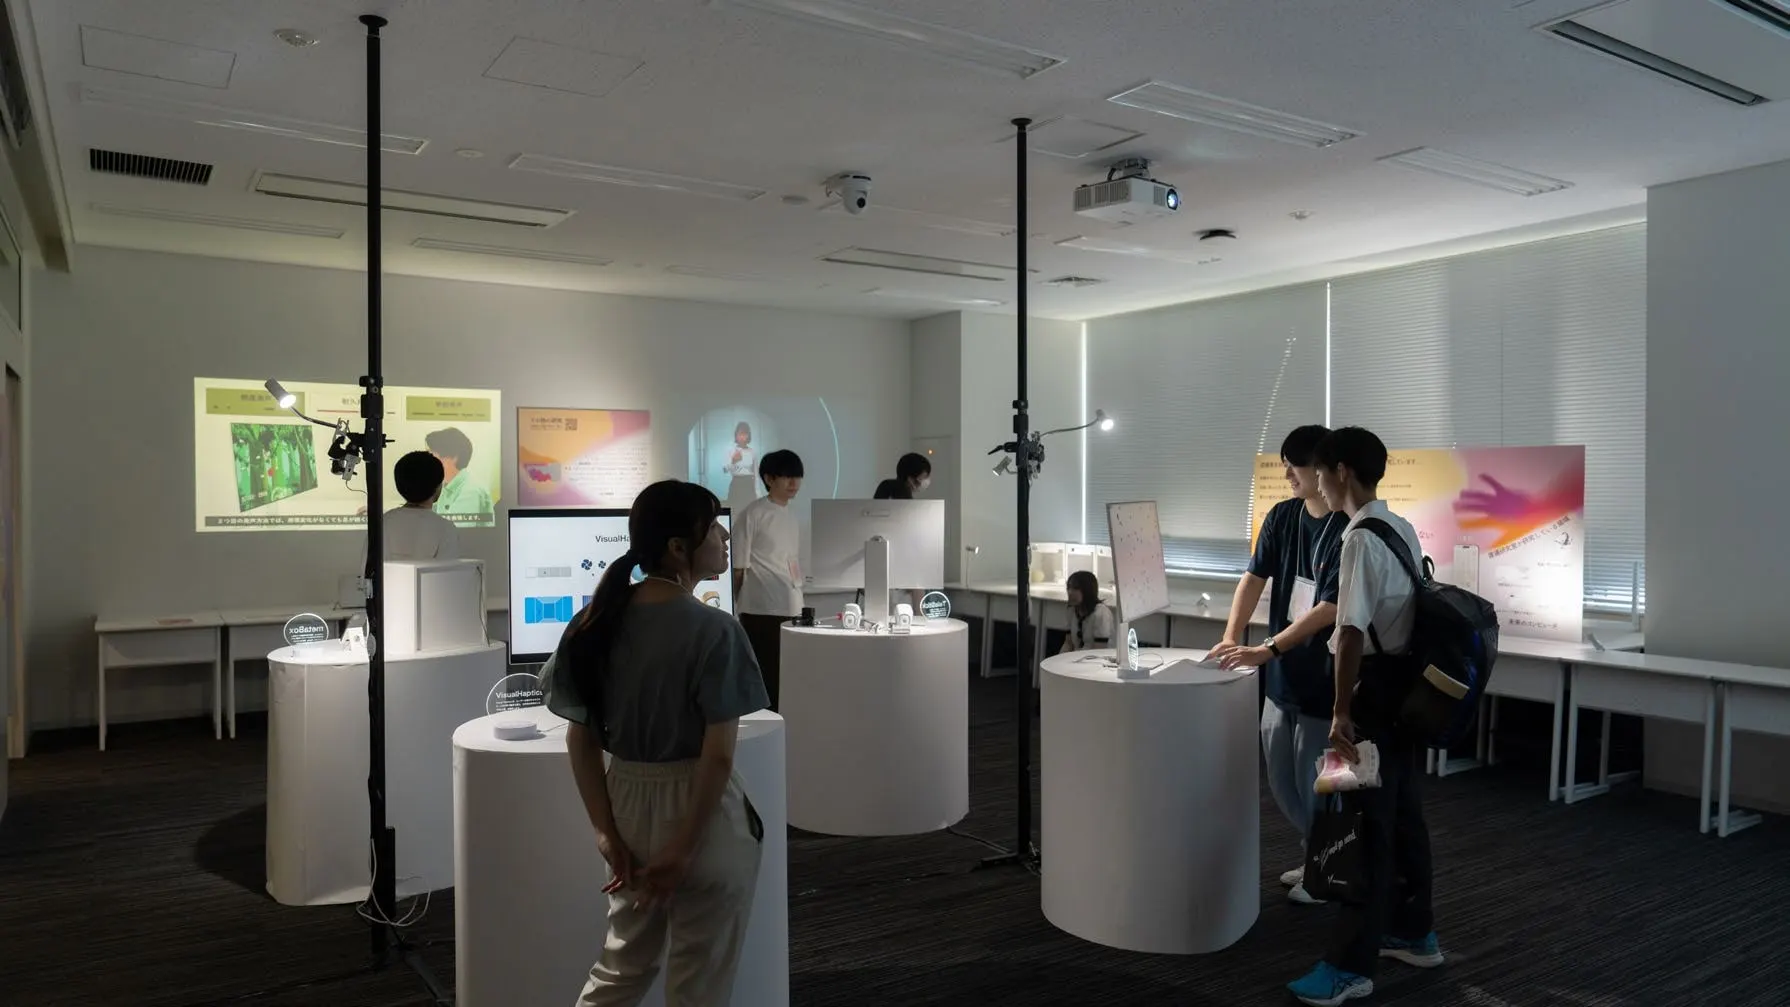
A home-made fixture system
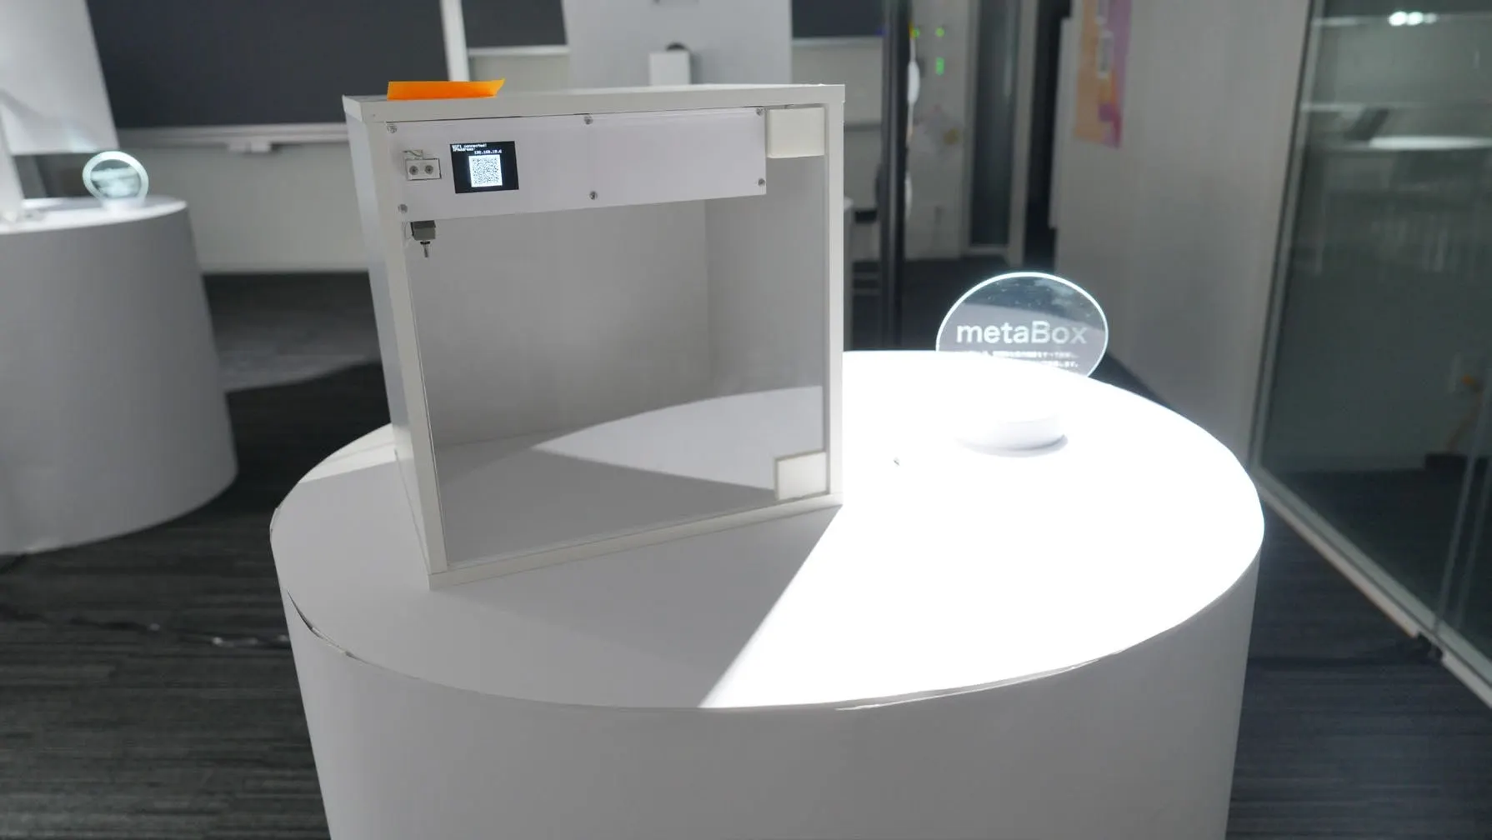
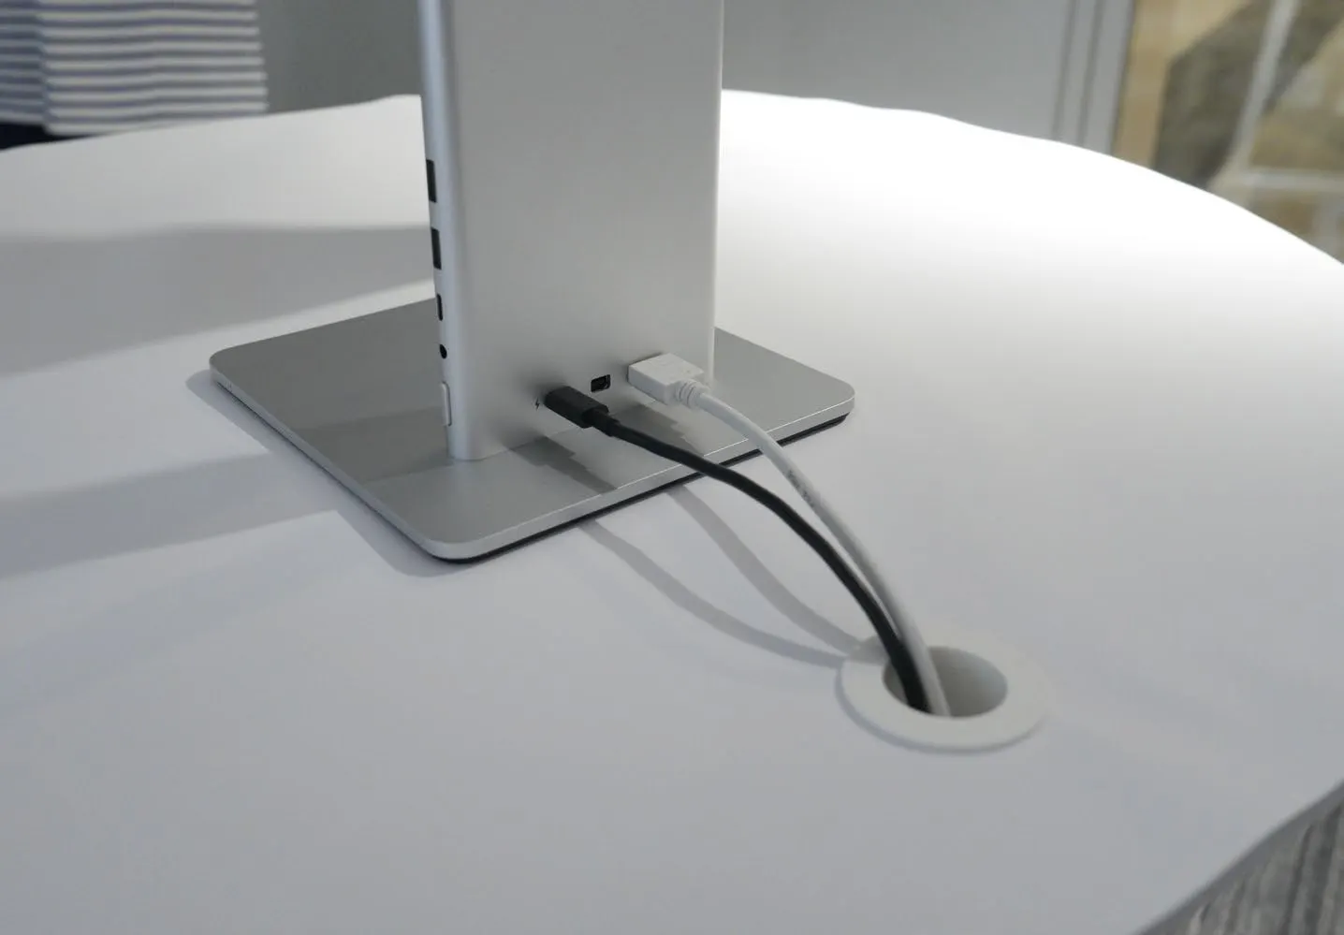
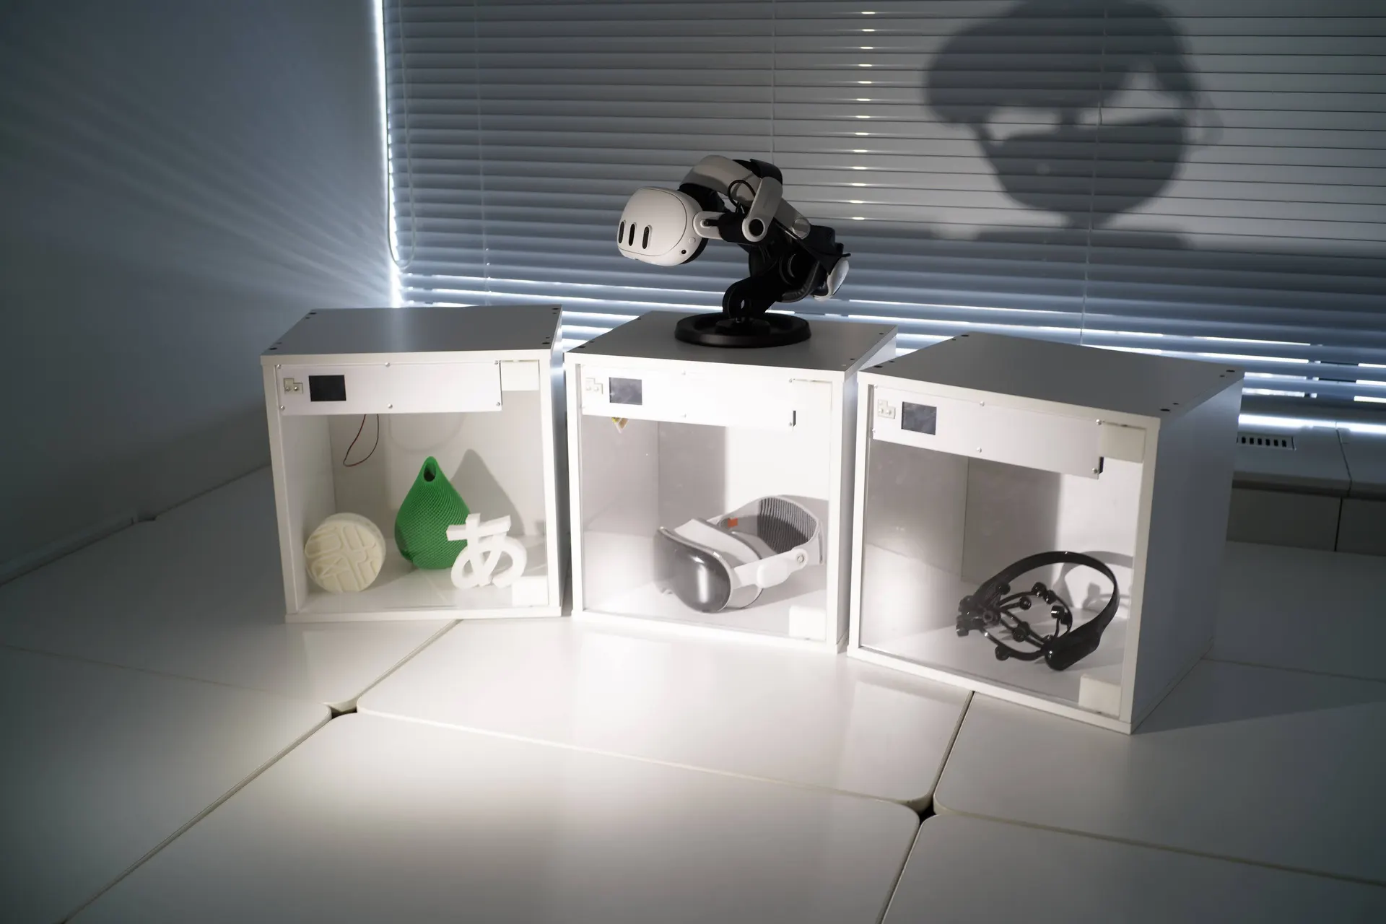
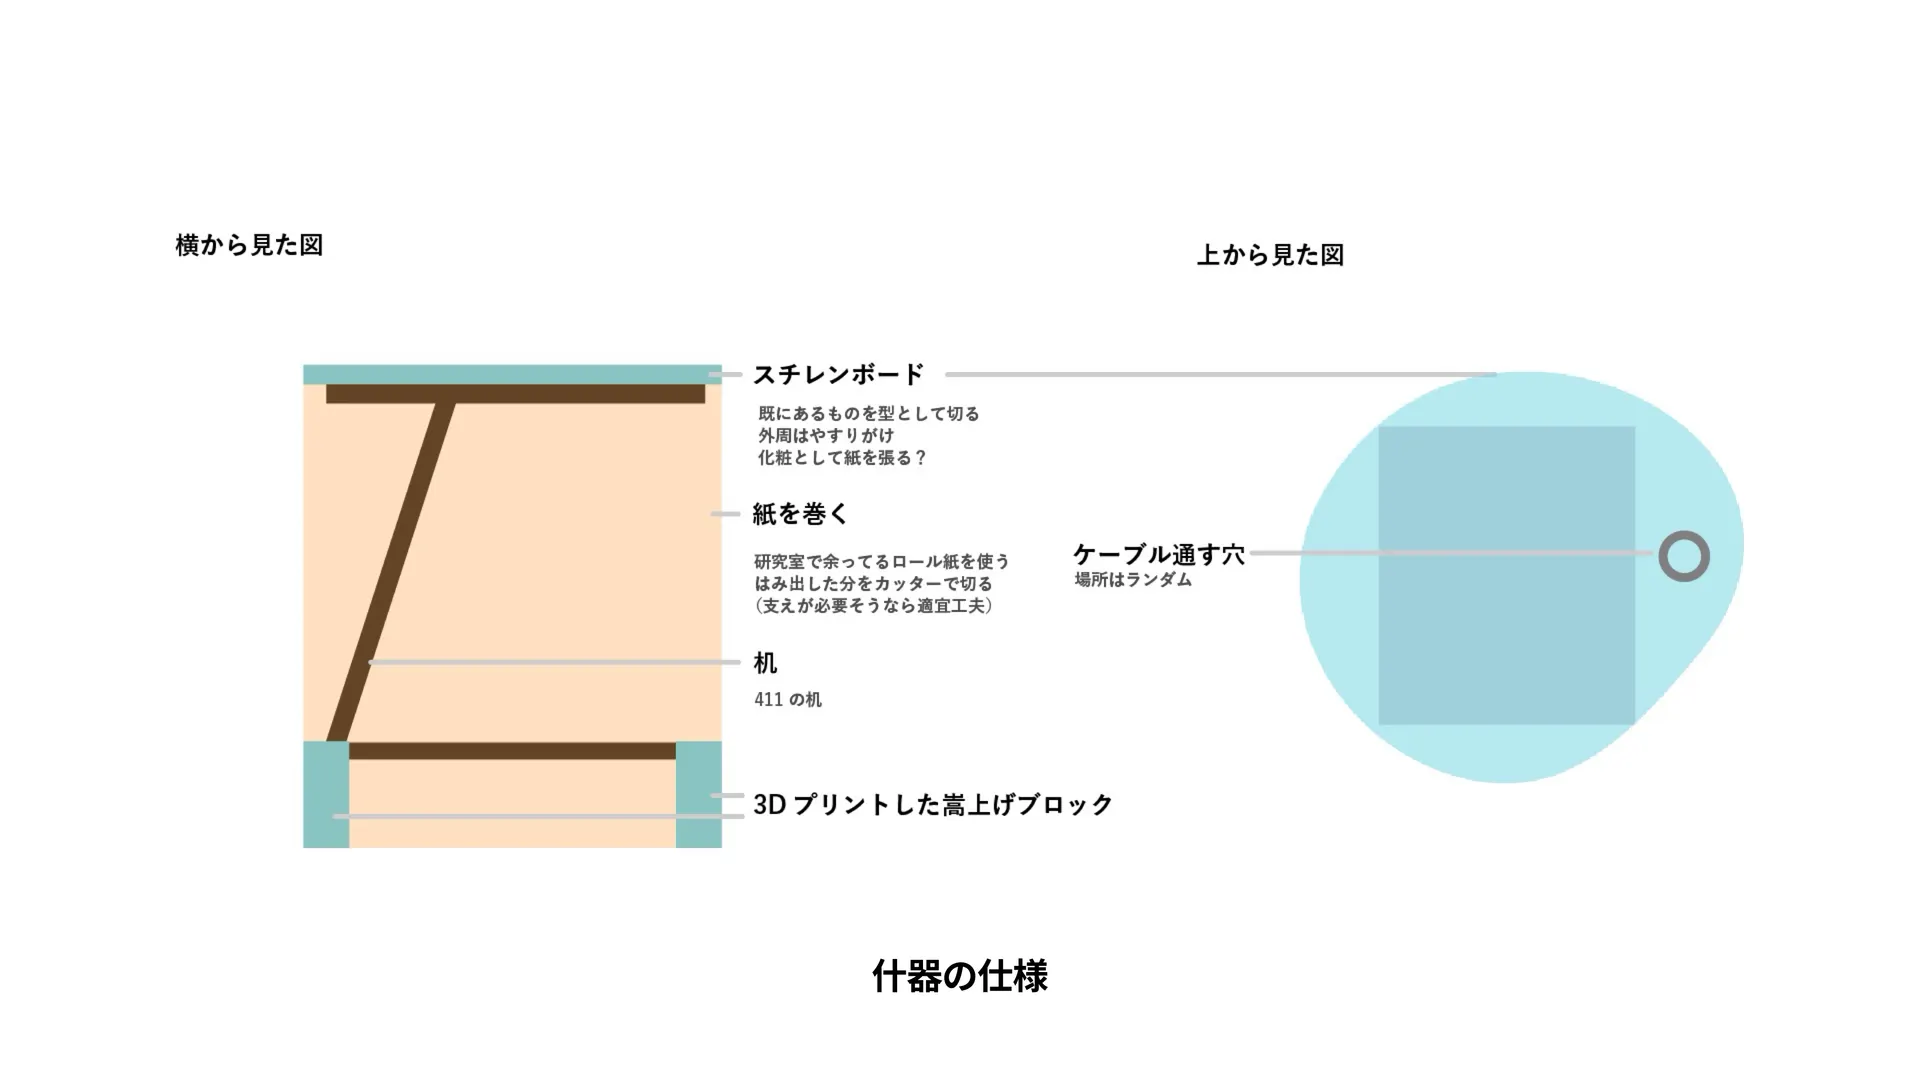
With a limited budget, I designed fixtures that make use of the classroom desks' structure. They were built to be easy to mass-produce and given an irregular shape to absorb differences between units. To make the most of designing our own, I aimed for a form you won't find elsewhere.
Lessons learned
At first the explanation panel was to stand right by the entrance, but that wall suited the projector, so I swapped it for a demo video. The panel was what I most wanted people to read; I should have put the experience ahead of the technical constraints.